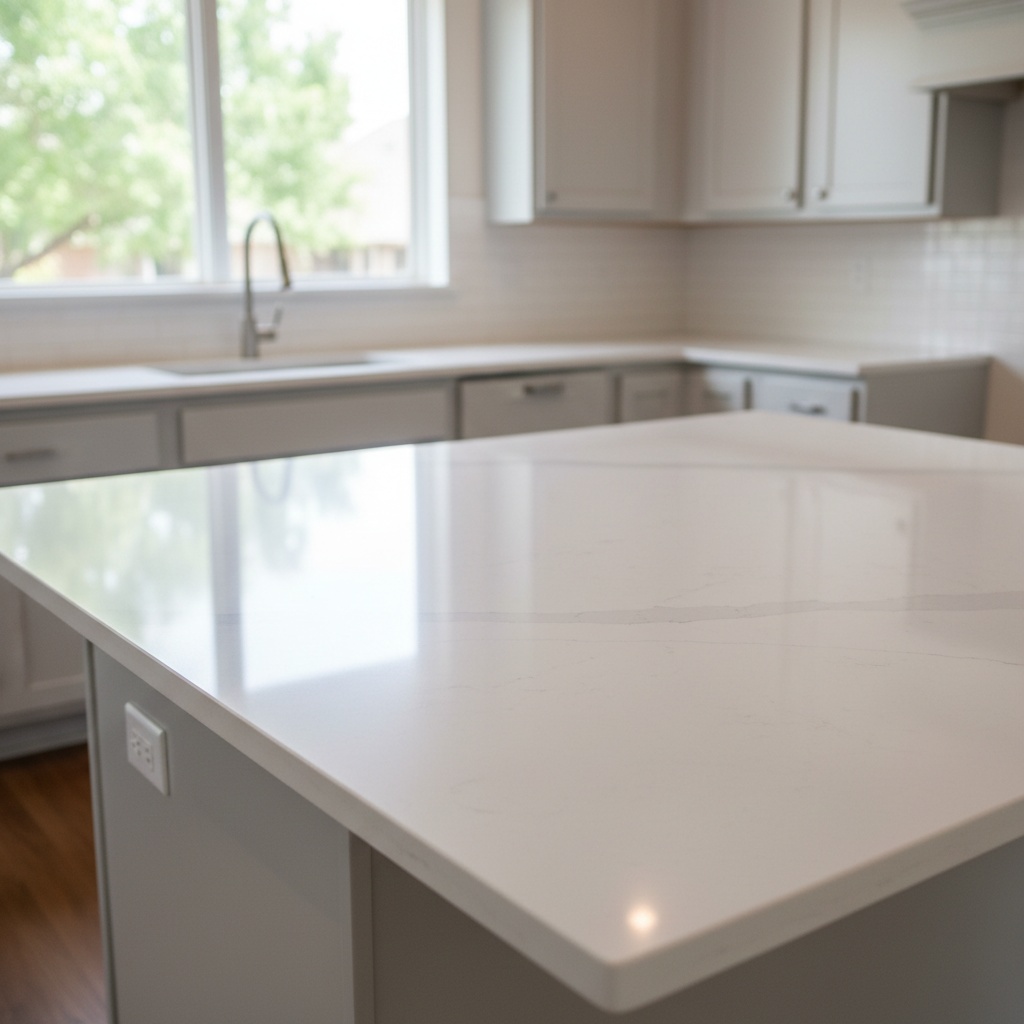
A kitchen island changes how a space functions, but getting the design right takes careful planning. Over the years working with homeowners right here in Broken Arrow, Oklahoma, Primetime Kitchen Remodeling gets asked many of the same questions before a project begins. A poorly planned island creates traffic bottlenecks, but a well-designed kitchen island improves both storage and workflow.
How much space do I actually need around a kitchen island?
Homeowners need to leave at least 36 to 42 inches of clearance on all sides, though 48 inches is ideal if multiple people cook at once. If a dishwasher or an oven door opens into that pathway, tight clearances cause daily frustration. Primetime Kitchen Remodeling makes sure that traffic flows freely around every custom kitchen island in Broken Arrow.
Can I put a sink or a dishwasher in my island?
Plumbing can be added to an island, but water supply and drain lines must come from somewhere. In many standard homes across Green Country, running supply and drain lines requires cutting into the concrete floor. It is totally doable, but it adds to the labor cost and requires careful planning so the foundation is not compromised.
What is the minimum size a kitchen island can be?
A functional island should measure at least two feet by four feet. Anything smaller than that usually ends up feeling like an oversized cutting board rather than a real workspace. The overall kitchen layout must be able to handle even a compact kitchen island without blocking cabinet doors or appliance swings.
Do I need electrical outlets on my kitchen island?
Local building codes require proper electrical planning for kitchen workspaces. If you have a permanent island surface, you will want power for stand mixers, phone chargers, or laptop use. Primetime Kitchen Remodeling routes electrical lines through the floor during the rough-in stage so extension cords do not run across your kitchen floor in Broken Arrow.
Should my island have a single-level countertop or a raised bar?
Single-level islands provide one huge, uninterrupted workspace for meal prep or rolling out dough. Raised bars used to be everywhere to hide a messy sink full of dishes, but they chop up the surface area. For homes in Broken Arrow, Primetime Kitchen Remodeling installs custom kitchen island designs that fit the specific workflow of each family.
How do I handle seating without making the island look cramped?
Homeowners should plan for about 24 inches of linear width per person so elbows do not collide during breakfast. You also need deep enough overhangs, usually 12 to 15 inches for counter-height seating, so people can sit comfortably without bashing their knees against the cabinets. For homes and businesses in Broken Arrow, Primetime Kitchen Remodeling provides kitchen island services.